

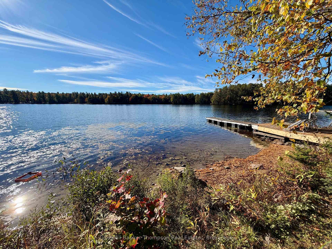
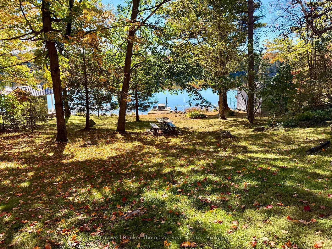
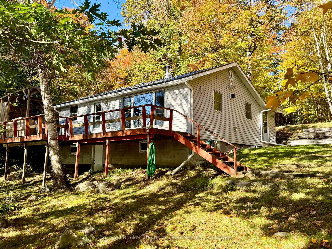
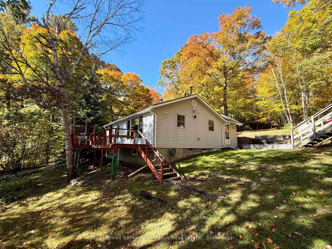
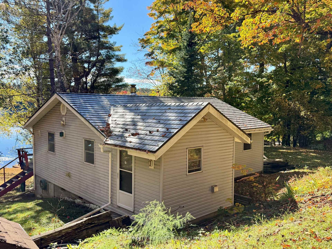
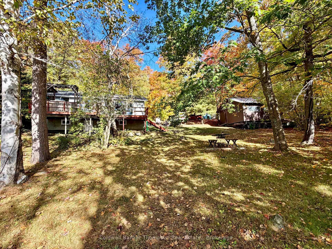
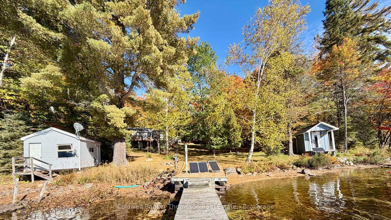
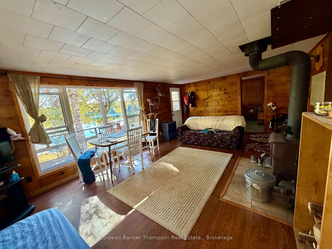
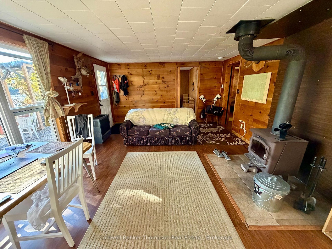
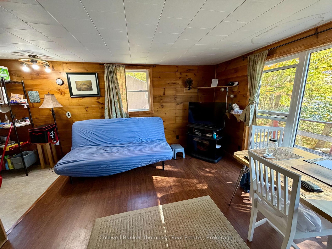
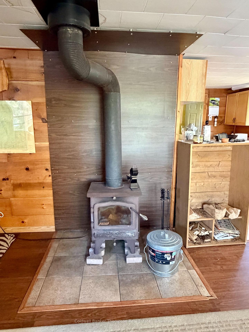
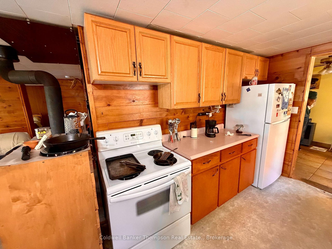
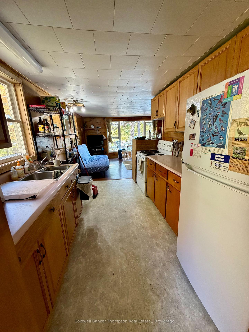
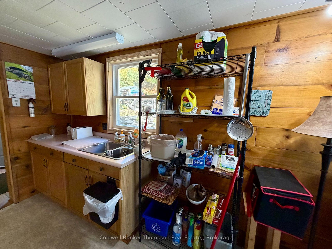
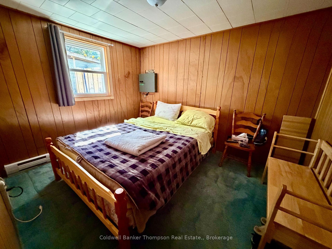
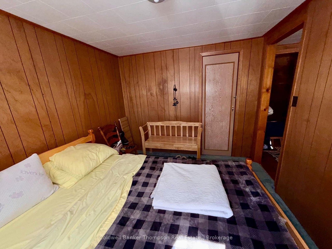
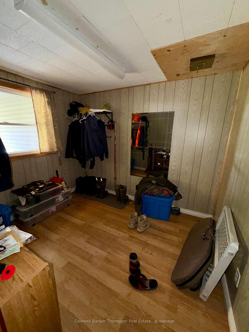
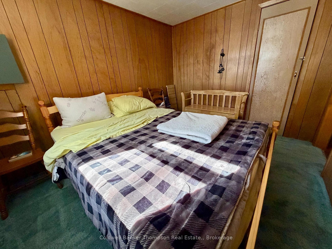
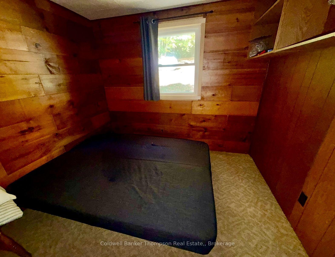
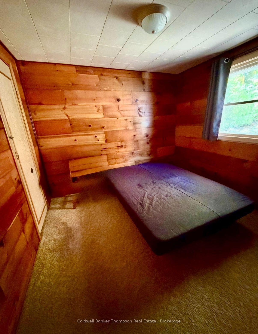
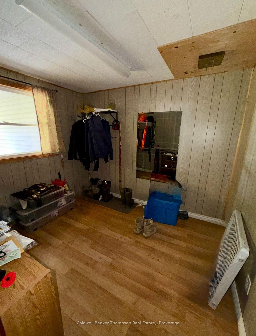
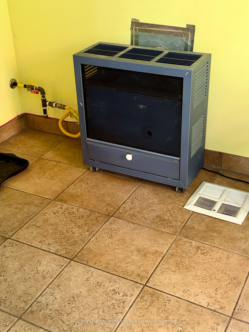
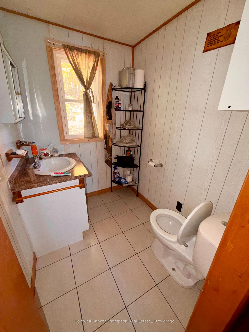
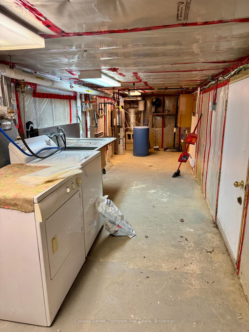
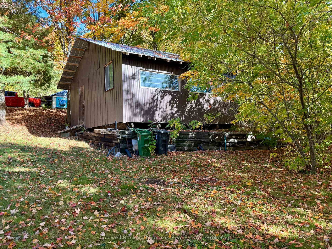
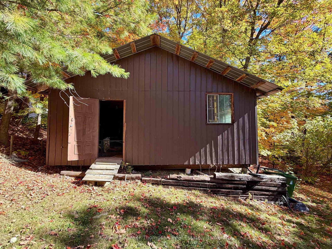
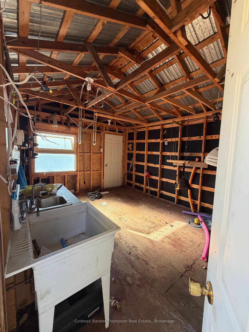
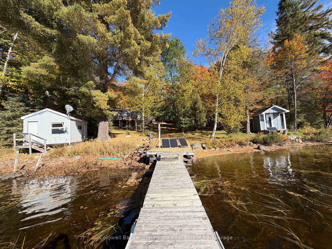
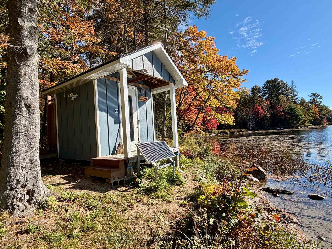
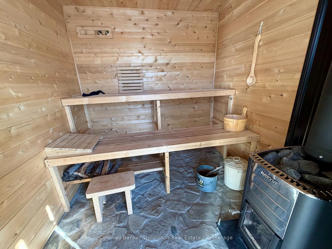
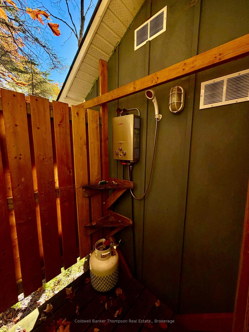
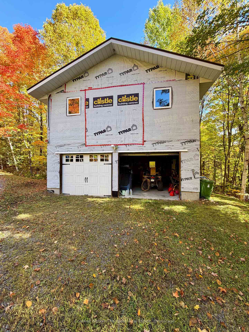
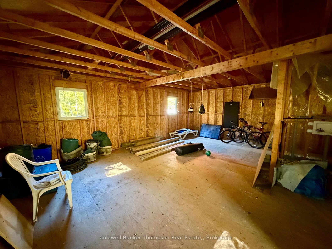
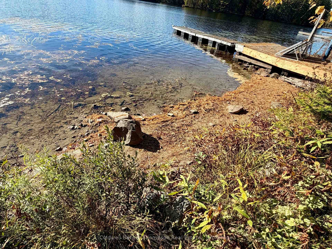
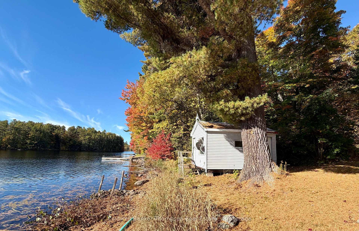
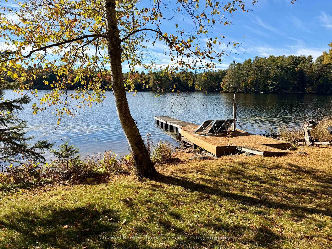
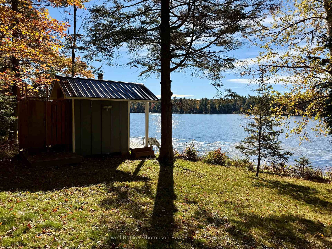
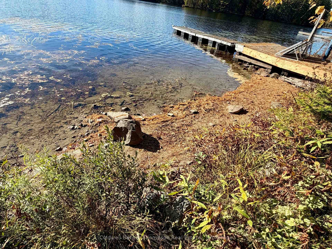
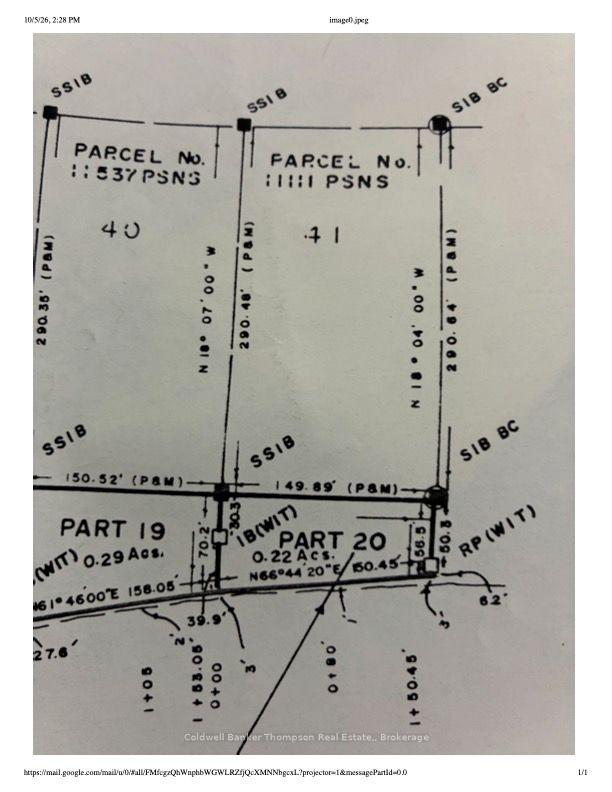
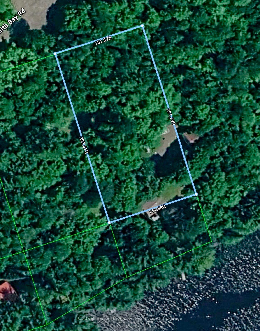
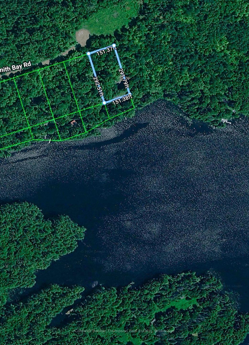
Affordable Waterfront Cottage on the Pickerel River System. Welcome to your four-season getaway on the beautiful Pickerel River system! Located at the end of Smith Bay Road, this charming cottage offers year-round road access, privacy, beautiful water views, and direct access to over 40 miles of boating through the Pickerel River system. Surrounded by mature trees, the property offers a peaceful setting overlooking Smith's Bay. The cottage features three bedrooms, a combined dining and family room, and an adjoining kitchen. The deck is the perfect place to relax, enjoy your morning coffee, and take in the quiet waterfront views. The basement has laundry facilities and is a separate area that can be heated throughout the year. Convenient water drainage makes seasonal closing and winterizing the cottage a simple process. Outside, there is plenty to enjoy. The shallow waterfront includes a sandy area and features a private sauna, outdoor shower, with an on-demand water heater. A dry boathouse/storage shed provides additional space for your waterfront equipment. A large workshop located to the east of the cottage offers potential and could easily be converted into a Bunkie. The detached two-car garage gives room for boats, ATVs, and other recreational equipment, while the unfinished area above could be turned into additional accommodations for family and guests. Situated at the end of the subdivision, this is the last available lot, offering added privacy with no further development planned beyond the property. Easy access to nearby Crown land allows for hiking, ATV adventures, and hunting. For those looking for a private recreational retreat, this property offers an incredible opportunity to make it your own. Best of all, no building permits are required in this unincorporated township, giving you the freedom to customize the property on your own terms. Come take a look and discover the possibilities!
Address
2758 Smith Bay Road N
List Price
$489,000
MLS® Status
New
Property Type
Residential Freehold
Type of Dwelling
Detached
Style of Home
Bungalow
Transaction Type
Sale
Area
Parry Sound Remote Area
Sub-Area
Blair
Region
Parry Sound
Bedrooms
3
Bedrooms (Total)
3
Rooms Above Grade
7
Bathrooms
1
Floor Area
700-1100 Sq. Ft.
Lot Size Source
GeoWarehouse
Lot Depth
386.4
Lot Shape
Rectangular
Lot Size Range (Acres)
.50 - 1.99
Lot Size Units
Feet
Lot Width
151.37
Parcel Number
522360065
Parcel of Tied Land
No
Occupant Type
Vacant
Cross Street
HWY 522
Approx. Age
51 - 99 Years
MLS® Number
X13881426
Listing Brokerage
Coldwell Banker Thompson Real Estate,
Basement Area
Partial Basement, Separate Entrance
Postal Code
P0G 1A0
Parking
Private
Parking Places (Total)
3
Parking Spaces
3
Tax Amount
$1,342.67
Tax Year
2026
Site Influences
Lake/Pond, Waterfront, Wooded/Treed
Interior Features
Water Heater Owned, Water Softener
Property Features
Lake/Pond, Wooded/Treed
Cable
No
Central Vacuum
No
Family Room
Yes
Hydro
Yes
Ensuite Laundry
No
Special Designation
Unknown
Standard Status
Active
Disclosures
Unknown
Senior Community
No
Board Or Association
One Point Association of REALTORS
Heat Source
Propane
Heat Type
Radiant
Cooling Features
None
Construction Materials
Vinyl Siding
Direction Faces
South
Fireplace
Yes
Fireplace Features
Wood Stove
Foundation Details
Block, Wood Frame
Garage
Yes
Garage Type
Detached
Covered Spaces
2
Kitchens Total
1
Kitchens Above Grade
1
Other Structures
Out Buildings, Sauna, Shed, Workshop
Pool Features
None
Roof
Metal
Tax Legal Description
PCL 11111 SEC NS; SUMMER RESORT LT 41 PL M302; DISTRICT OF PARRY SOUND
Topography
Sloping
Water Source
Drilled Well
View Type
Trees/Woods, Lake
Water View
Direct
Waterfront
Yes
Docking Type
Private
Waterfront
Direct
Waterfront Accessory
Dry Boathouse-Single
Waterfront Features
Dock
Water Frontage (Feet)
46.3
Water Body Name
Smith Bay
Water Body Type
Bay
Shoreline
Clean, Sandy, Soft Bottom
Shoreline Allowance
Owned
Access To Property
Public Road
Alternative Power
None
Sewer
Septic
Login To View 21 Additional Details On 2758 Smith Bay Road N
Get instant access to more information with a free account.
Already have an account? Login
Rooms
| Floor | Type | Dimensions | Features |
|---|---|---|---|
| Main | Family Room | 6.71 x 3.97 Meters | Wood Stove |
| Main | Kitchen | 2.53 x 3.35 Meters | Double Sink |
| Main | Bathroom | 1.52 x 1.83 Meters | 2 Pc Bath |
| Main | Bedroom | 2.74 x 3.35 Meters | |
| Main | Bedroom 2 | 2.74 x 2.9 Meters | |
| Main | Bedroom | 2.74 x 2.85 Meters | |
| Main | Foyer | 3.51 x 2.36 Meters |